If you're building on a lot without town sewer, or your old system has failed, the septic system is often the part of the project that sets the schedule. Connecticut has a clear process for approving new and replacement systems. It just isn't obvious until you've been through it.
This guide walks through the steps the way they usually happen. Every health department runs things a little differently, so treat this as the general path and confirm the details with yours.
Who's in charge: your local health department
Septic systems in Connecticut are regulated by the state Public Health Code and the state's technical standards for subsurface sewage disposal. Your local health department or health district applies those rules. In Bristol and Burlington, for example, that's the Bristol-Burlington Health District. The building department, zoning and inland wetlands may all be involved in your project, but the septic approval itself comes from the health department.
Most homes fall under the local process. Larger systems, with design flows of 2,000 gallons per day or more, also go through the state Department of Public Health. A state working group's flow chart of the process lays out both paths.
Step 1: Site investigation and soil testing
Everything starts with the soil. The health department needs to see what's under the ground where the system will go, and it needs to see it in person.
Deep test pits
An excavator digs test holes, typically about 8 feet deep, in the area proposed for the leaching system and in a reserve area set aside for a future repair. The sanitarian looks at the soil layers, how deep it is to ledge, and signs of the seasonal high groundwater. Glastonbury's health department, for example, says it typically looks for at least two holes in the primary area and two in the reserve, with the final number depending on what they find.
Percolation tests
Perc tests measure how fast water soaks into the soil at the depth where the leach field will sit. The results help set how big the leaching system has to be. Depending on the town, the health department or the engineer runs them.
If the maximum groundwater level can't be confirmed in the test pits, the health department may require monitoring during Connecticut's wet season, roughly February 1 through May 31. Miss that window and the design can wait almost a year. If you're buying land or planning a build, get soil testing done early.
What we do at this stage: we dig the test pits to the sanitarian's direction, keep them safe while they're open, and backfill them when testing is done.
Step 2: Design
With the soil data in hand, the system gets designed. For a new system on a vacant lot, a Connecticut-licensed professional engineer usually prepares the plan. It shows the house and number of bedrooms, the tank, distribution box and leaching system, the reserve area, wells on your lot and the neighbors', wetlands and watercourses, and the required separation distances.
Two things drive the size of the system:
- Bedrooms. Septic systems are sized by bedroom count, not by how many people live there today. That's why adding a bedroom can trigger a septic review.
- Soil. Slow-draining soil, shallow ledge or high groundwater mean a bigger leaching area, or a different type of system.
Some repairs on existing homes can be designed differently, and requirements vary by town. Ask your health department who can prepare a repair plan for your situation.
Step 3: Plan review and permit to construct
The health department reviews the plan against the code. If revisions are needed, it goes back to the engineer. Once the plan is approved, a licensed subsurface sewage disposal system installer applies for the permit to construct. Connecticut licenses septic installers through the Department of Public Health. In some towns a homeowner can pull the permit, but then the homeowner has to do the work.
Step 4: Installation and inspections
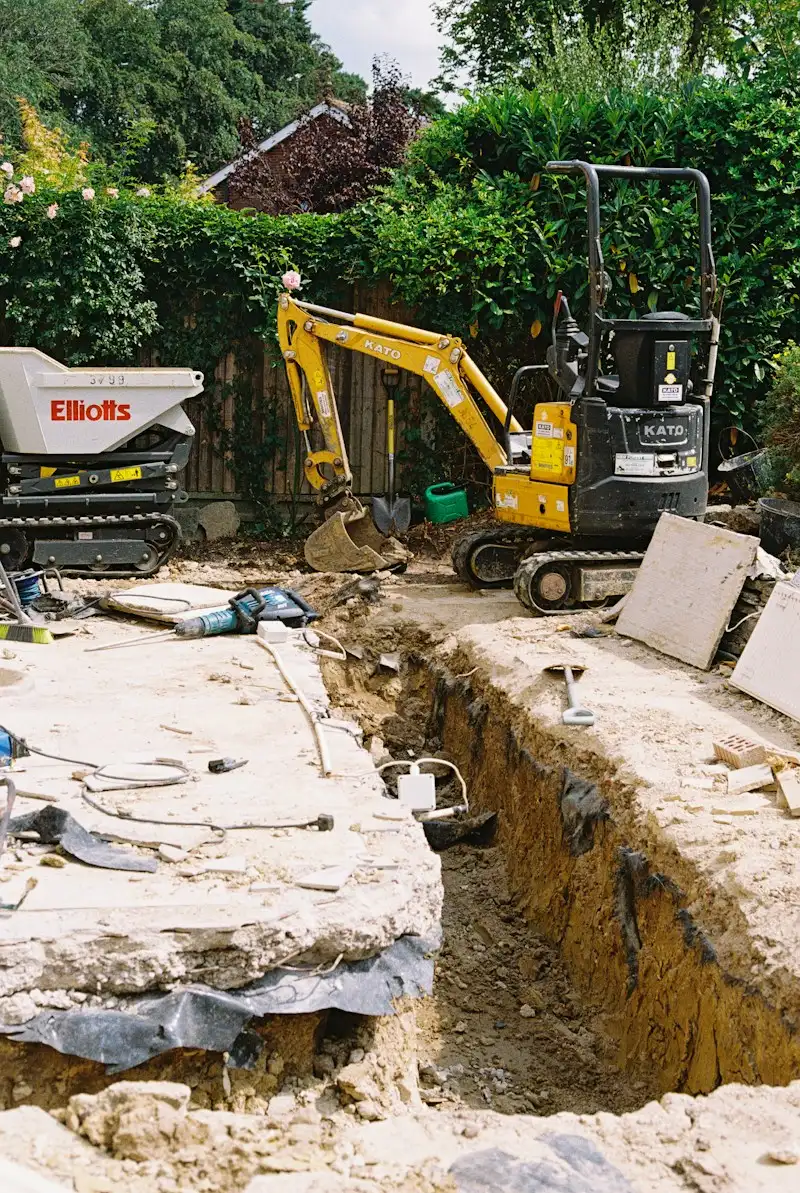
This is the part most people picture: the excavator, the tank on the truck, the stone and pipe. The health department inspects at set points, which commonly include:
- Stake-out of the system location before digging
- Bottom-of-excavation or scarification inspection, before stone and fill go in
- Final inspection before the system is backfilled
Each inspection usually needs notice, often at least a day. Nothing gets covered until the inspector has seen it. A good installer schedules these so the crew isn't standing around waiting.
Step 5: As-built and permit to discharge
After final inspection, an as-built drawing records exactly where everything was installed. It's prepared by the engineer or a licensed land surveyor, depending on the town. When the health department accepts it, they issue the permit to discharge, and the system can be used. For new houses, some towns tie this to the certificate of occupancy.
Then the yard gets put back together: final grading, topsoil and seed.
How long does it take?
Installation itself is often a matter of days. The weeks, or months, come from everything before it: scheduling soil testing, engineering, plan review and any wet-season monitoring. Weather plays a part too. The fastest projects are the ones where the soil testing happens first, before anything else is locked in.
What it costs, and what changes the price
We don't publish a single price because septic jobs vary too much. The big factors are:
- System size, which comes from bedrooms and soil results
- System type: conventional trenches or galleries versus a design that needs imported fill or a pump
- Ledge, boulders and groundwater
- Access for equipment, and how much of the yard has to be restored
- Removing or abandoning the old tank
- Engineering and permit fees, which are separate from installation
Questions to ask before you hire an installer
- Are you a Connecticut-licensed septic installer, and are you insured?
- Who schedules the health department inspections?
- What's included: tank, stone, fill, abandonment of the old system, grading and seed?
- How will you get equipment into the yard, and what will you protect?
If you're starting a septic project anywhere in Connecticut, we're happy to walk the site and tell you what to expect for your town. See our septic system services for what we handle.
Terwilliger Construction is a family-owned site contractor in Bristol, Connecticut, started by Mike Terwilliger in 1976 and run today by his sons. Read our story.