When people plan a new house, they think about floor plans and finishes. The site work gets less attention, but it's where a lot of the budget and most of the schedule surprises live. Here's the order things typically happen on a Connecticut house lot, and what to watch at each step.
Before anything is dug
1. Survey and site plan
A licensed surveyor locates property lines, setbacks, and existing features. The site plan shows where the house, driveway, septic system, well and utilities will go. Towns use it for zoning, wetlands, health and building review.
2. Soil testing for septic (if there's no sewer)
If the lot isn't on town sewer, soil testing comes first, because the septic system can decide where the house goes. Deep test pits and perc tests are witnessed by the local health department. Watch the calendar: if groundwater has to be monitored, Connecticut's wet season runs roughly February through May. Our guide to septic approval in Connecticut covers this in detail.
3. Wetlands check
If there are wetlands or watercourses on or near the lot, the town's inland wetlands commission may need to approve the plan before building permits are issued. See clearing land in Connecticut for how upland review areas work.
4. Permits
Zoning, wetlands if needed, health department and building permit. Your builder or engineer usually coordinates these. Site work shouldn't start until the permits are in hand.
5. Call Before You Dig
Before any excavation, the contractor notifies Call Before You Dig at least two full business days ahead. More in Call Before You Dig in Connecticut.
Opening the site
6. Erosion controls and construction entrance
Silt fence goes in on the downhill side, and a stone construction entrance keeps trucks from tracking mud onto the road. These stay in place and get maintained until the yard is stabilized.
7. Clearing and grubbing
Trees, brush and stumps are removed from the building area, driveway and septic area. Topsoil is stripped and stockpiled for the end of the job.
8. Driveway base
A rough driveway with a solid gravel base goes in early so concrete trucks and deliveries can reach the house site without getting stuck.
Foundation and utilities
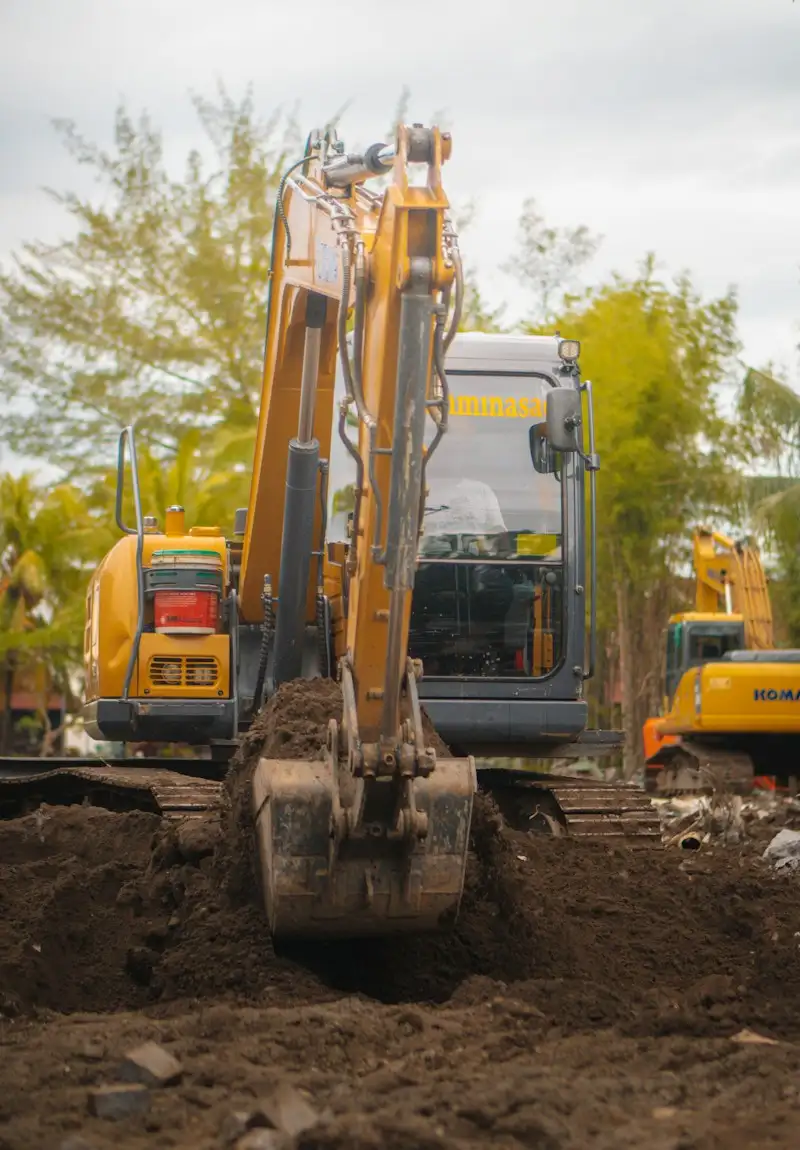
9. Foundation excavation
The hole is dug to the depth on the plans. Footings in Connecticut must sit below the frost line, and the state building code uses a frost depth of 42 inches. The bottom of the excavation should be clean, firm and undisturbed. Ledge here can mean hammering or blasting, which affects cost and schedule.
10. Footings, foundation, waterproofing and drains
The foundation contractor forms and pours footings and walls. Damp-proofing or waterproofing and footing drains go on before backfill. The footing drain needs somewhere to go, which is easy to overlook: daylight downhill, a drywell, or a sump.
11. Utility trenches
Water or well line, sewer or septic line, electric, gas and communications. Some can share a trench and some can't, so plan with the utilities and your electrician.
12. Septic installation
If the lot has septic, it's installed to the approved plan and inspected by the health department before backfill.
Closing it up
13. Backfill
Once the foundation is cured, waterproofed and inspected, it's backfilled. Good backfill is placed in layers, not dumped against the wall, and kept free of large rocks and debris that can damage the foundation coating.
14. Final grading
The ground around the house should slope away from the foundation on all sides. The residential code calls for at least 6 inches of fall in the first 10 feet where the lot allows, with swales where it doesn't. Downspouts should discharge away from the house. This one step prevents most wet-basement complaints. More in fixing yard drainage problems.
15. Topsoil, seed and stabilization
Stockpiled topsoil is spread, seeded and mulched. Erosion controls come out once the ground is stable.
Budget items people forget
- Ledge removal and boulders
- Imported fill if the site needs it, or hauling away extra material
- Long driveways and long utility runs
- Drainage for the footing drains and downspouts
- Erosion control maintenance through the whole build
- Restoring the road edge or apron after construction
One contractor or several?
Using one site contractor for clearing, excavation, septic, utilities, backfill and grading keeps the schedule tighter and avoids disputes over who's responsible for what. It's how we prefer to work. If you're planning a house anywhere in Connecticut, send us your site plan and we'll walk you through the site work. See our residential site work services.
Terwilliger Construction is a family-owned site contractor in Bristol, Connecticut, started by Mike Terwilliger in 1976 and run today by his sons. Read our story.